
Deck Stair Code in Washington: Rise, Run, Width, and Handrails
The deck stair code in Washington sets a maximum riser height of 7-3/4 inches, a minimum tread depth of 10 inches, and a minimum stair width of 36 inches. Within one flight, the tallest and shortest risers cannot differ by more than 3/8 inch. A handrail 34 to 38 inches high is required on any flight with four or more risers.
These figures come from Section R311.7 of the 2021 International Residential Code, which Washington adopted with amendments effective March 15, 2024, and which Seattle adopted as the Seattle Residential Code effective November 15, 2024. Washington’s amendments to that section do not change the riser, tread, width, landing, or handrail dimensions.
The rules apply to stairs serving a deck on a one- or two-family home or townhouse. This guide goes through each requirement in the order you would meet it when laying out a stair.
The parts of a deck stair
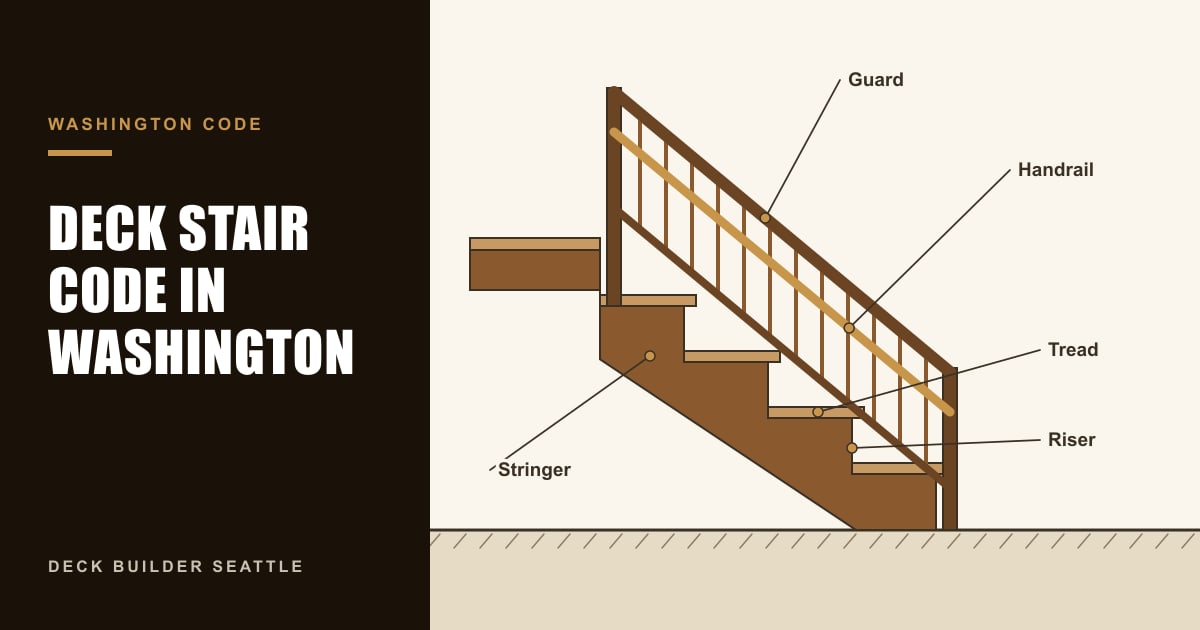
Stair rules are easier to follow once the terms are clear. The diagram at the top of this article labels each one.
- Tread: the horizontal surface you step on
- Riser: the vertical distance from one tread to the next, and also the board that closes that gap if there is one
- Nosing: the front edge of a tread, which usually projects slightly past the riser below
- Stringer: the angled structural board that supports the treads, often cut in a saw-tooth pattern
- Landing: the level surface at the top or bottom of a flight
- Guard: the barrier along an open side that prevents falls
- Handrail: the rail you grip while using the stairs
Guards and handrails are separate requirements with separate rules. Mixing them up is the most common mistake in deck stair design.
Deck stair code in Washington at a glance
| Item | Requirement | Code section |
|---|---|---|
| Stair width | 36 inches minimum, clear, above handrail height | R311.7.1 |
| Riser height | 7-3/4 inches maximum | R311.7.5.1 |
| Tread depth | 10 inches minimum | R311.7.5.2 |
| Variation in a flight | 3/8 inch maximum between largest and smallest riser, and the same for treads | R311.7.5.1, R311.7.5.2 |
| Nosing projection | 3/4 inch to 1-1/4 inches, not required where treads are 11 inches or deeper | R311.7.5.3 |
| Rise between landings | 12 feet 7 inches maximum | R311.7.3 |
| Landing | Top and bottom, as wide as the stair, 36 inches minimum depth | R311.7.6 |
| Handrail | One side minimum, at four or more risers, 34 to 38 inches high | R311.7.8 |
| Headroom | 6 feet 8 inches minimum | R311.7.2 |
| Lighting | Light source at the top landing of exterior stairs | R303.8 |
The same core numbers appear on SDCI’s Decks page, and the full text is in Chapter 3 of the Seattle Residential Code.
Deck stair width code
A stairway must be at least 36 inches in clear width at all points above the permitted handrail height.
Handrails are allowed to project into that width. At and below handrail height, the clear width must be at least 31-1/2 inches with a handrail on one side, or 27 inches with handrails on both sides.
Thirty-six inches is workable for one person. If the stairs are the main route to the yard, or you expect to carry furniture and a grill up and down, 42 to 48 inches is more comfortable. Wider stairs need more stringers to support the treads.
Deck stair rise and run
“Rise and run” is the builder’s shorthand for riser height and tread depth.
Riser height is measured vertically between the leading edges of adjacent treads. The maximum is 7-3/4 inches.
Tread depth is measured horizontally between the nosings of adjacent treads. The minimum is 10 inches.
Why consistency matters more than the maximum
Within any flight, the largest riser cannot exceed the smallest by more than 3/8 inch. The same tolerance applies to tread depth.
People adjust their stride to the first step or two and expect the rest to match. A single riser that is an inch taller or shorter is a trip hazard, even when every riser is under the maximum.
The usual trouble spot on deck stairs is the bottom step. The stringers are cut for equal risers, and then the stair lands on sloped ground or on a pad that was poured at a slightly different height. The total rise has to be measured to the actual finished landing surface, at the point where the stair will land, before the stringers are cut.
Nosings and riser slope
Where treads are less than 11 inches deep, each tread needs a nosing that projects between 3/4 inch and 1-1/4 inches beyond the riser below. Risers must be vertical or slope back at no more than 30 degrees from vertical.
Open risers
Many deck stairs have no riser boards. That is allowed, with one limit. Where an opening is more than 30 inches above the floor or grade below, it cannot permit a 4-inch sphere to pass through.
On a tall stair, that means the upper steps need a riser board or a partial filler. The lowest few steps, within 30 inches of the ground, are not subject to the limit.
Landings
The code requires a floor or landing at the top and bottom of each stairway. The landing must be at least as wide as the stair it serves and at least 36 inches deep in the direction of travel.
At the top, the deck itself is normally the landing. At the bottom, a landing is needed where the stair meets the yard.
The code does not prescribe the landing material. A concrete pad is common practice because it stays level, drains, and gives the stringers a solid surface to bear on. Walking surfaces of treads and landings may slope no more than 1 unit in 48, which is about 2 percent, enough to shed water.
A single flight cannot rise more than 12 feet 7 inches between floor levels or landings. A stair to a high second-story deck may need an intermediate landing, which also makes a long flight more comfortable and gives a place to change direction on a tight lot.
Deck stair handrail requirements
A handrail is required on at least one side of each flight with four or more risers.
The details that inspectors check:
- Height: 34 to 38 inches, measured vertically from the sloped line connecting the tread nosings
- Continuity: continuous for the full length of the flight, from above the top riser to above the lowest riser
- Ends: returned to a wall or post, or terminated at a newel post
- Clearance: at least 1-1/2 inches between the handrail and any wall behind it
- Grip size: a circular rail must be 1-1/4 to 2 inches in diameter
Non-circular handrails are allowed if the perimeter is between 4 and 6-1/4 inches with a cross-section no larger than 2-1/4 inches. Larger profiles need finger recesses on both sides that meet specific dimensions.
A 2x4 or 2x6 laid flat does not meet these grip dimensions. A 2x4 is 3-1/2 inches wide with a perimeter of 10 inches, well over the limits. It can serve as the cap of the guard, with a separate graspable rail mounted beside it. This is the single most frequent correction on deck stair inspections.
Guards on deck stairs
A guard is required along the open side of a stair when the walking surface is more than 30 inches above the grade below.
On stairs, the guard must be at least 34 inches high, measured from the line connecting the nosings. If the top of the guard is also the handrail, it must fall between 34 and 38 inches.
Opening limits on stair guards are slightly different from those on the level deck. Openings on the open side of the stair must not allow a 4-3/8-inch sphere to pass. The triangle formed by the tread, the riser, and the bottom rail must not allow a 6-inch sphere to pass.
The guard for the level part of the deck follows its own rules, covered in our guide to deck railing height requirements in Washington.
Headroom
Stairways need at least 6 feet 8 inches of headroom, measured vertically from the sloped line of the tread nosings or from the landing surface.
The code has no exception for exterior stairs. Headroom rarely matters on an open stair, but it does when the stair runs beneath an upper deck, a beam, or a roof eave. It is worth checking early on multi-level designs.
Stair lighting
Section R303.8, which carries a Washington amendment, requires exterior stairways to have an artificial light source located at the top landing. The light must be powered from the building’s wiring.
For a deck stair, a fixture at the door or on the house wall that lights the top of the flight generally satisfies the intent. Low-voltage step lights are a useful addition on long flights, but they are an upgrade, not the stated requirement. Confirm with the inspector how the rule applies to your layout.
Stringers and structure
The residential code does not include a prescriptive table for stair stringers. It does set performance requirements. Each tread must support a 300-pound concentrated load on a 2-inch by 2-inch area, and the stair must be positively anchored to the deck or be self-supporting. Toenails, and nails loaded in withdrawal, are not an acceptable attachment.
For sizing, many builders and plan reviewers refer to DCA 6, a prescriptive deck guide published by the American Wood Council. It recommends 2x12 stringers at minimum, at least three cut stringers for a 36-inch-wide stair, and stringers no more than 18 inches apart. DCA 6 describes itself as good industry practice based on an earlier code edition, and it states that the adopted code governs where the two differ. Treat it as guidance.
Stairs are heavy, and the bottom of the stringers needs proper support. That ties into the footing design covered in our article on deck footing requirements.
Stairs on apartment and commercial decks
Buildings that fall under the Seattle Building Code, such as apartments and commercial properties, follow stricter stair dimensions: generally a 7-inch maximum riser and an 11-inch minimum tread, with handrails on both sides. The residential figures in this article do not apply to those buildings.
Getting stairs right at the design stage
In Seattle, stairs are reviewed as part of the deck permit, and a deck more than 18 inches above grade needs one. The Seattle deck permit guide explains the process.
Most stair problems are layout problems. The total rise, the landing location, and the available run decide how many steps there are and where the stair can go. On a sloped lot, the stair often determines the shape of the whole deck.
If you are planning a new deck, our deck installation service in Seattle includes stair layout as part of the design, so the risers, landings, and handrails are settled before framing starts.
Frequently Asked Questions
How many steps can a deck have before a handrail is required?
A handrail is required on at least one side of any flight with four or more risers. Risers are the vertical faces, so count the number of times your foot rises, including the last step up onto the deck. A stair with three risers does not require a handrail under the residential code, although one is still helpful.
Do deck stairs need a landing at the bottom?
Yes. The code requires a floor or landing at the top and bottom of each stairway, at least as wide as the stair and at least 36 inches deep in the direction of travel. The code does not name a material. A concrete pad or a firm paved surface is the usual choice, because it stays level and gives the stringers solid bearing.
Can deck stairs have open risers?
Yes, with a limit. Where an open riser is more than 30 inches above the floor or grade below, the opening cannot allow a 4-inch sphere to pass. Openings on the lower steps, 30 inches or less above grade, are not restricted by that rule. A partial riser board or a tread overlap is the common way to close the upper openings.
If I rebuild the stairs on an old deck, do they have to meet current code?
New stairs should be built to the code in effect, and that is what an inspector will check on a permitted project. If the old deck height produces an awkward riser, the usual fix is to adjust the number of steps or the landing height so every riser is equal and within the limit. Ask SDCI or your local building department how the rule applies if the rest of the deck is staying as it is.
Building a new deck with stairs? Our Seattle deck installation page explains how layout, framing, and permit drawings are handled.
Deck installation service or call (425) 928-1172