
Seattle Deck Permit Guide: When You Need One and What It Involves
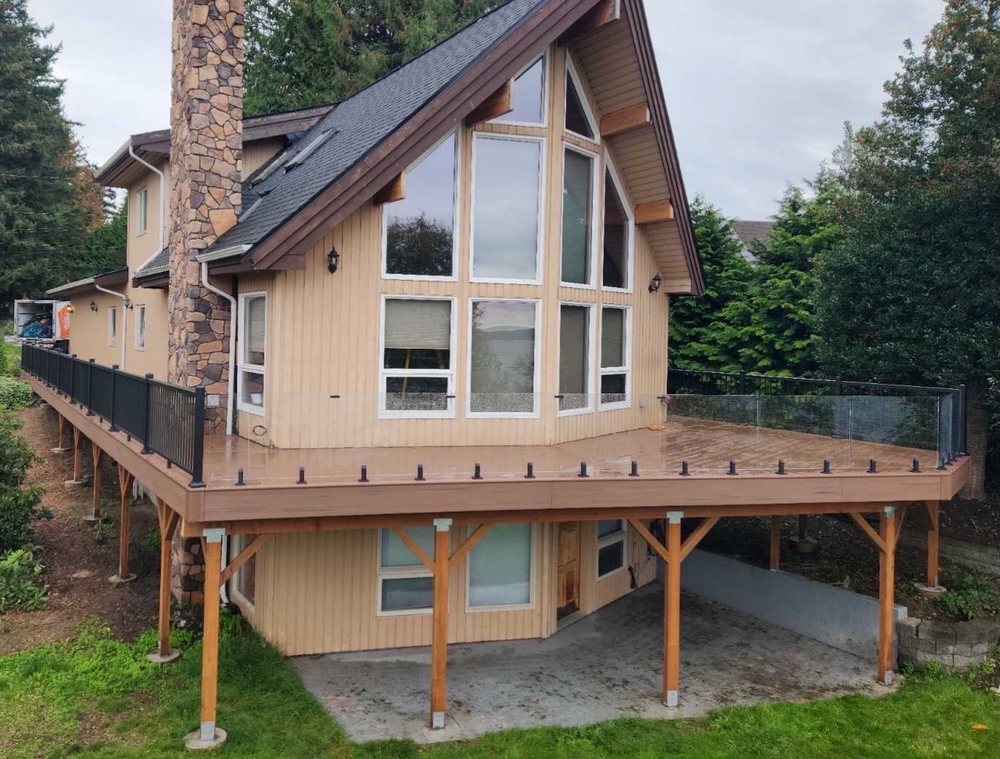
A deck permit in Seattle is required when the deck is more than 18 inches above the ground, when it is a roof deck, or when the property is in an environmentally critical area. That comes directly from the Seattle Department of Construction and Inspections (SDCI). A deck at or below 18 inches that is not built over a basement or another story generally does not need a building permit.
That threshold is lower than many homeowners expect. A lot of online advice repeats the model code used in other cities, which exempts some decks up to 30 inches high. Seattle’s code is stricter, and the Seattle rule is the one that applies here.
Height is only the first question. Zoning setbacks, lot coverage, slope, shoreline location, and the way the deck is built all affect which permit you need and what SDCI will ask for. This guide covers each of those using SDCI’s current published guidance and the 2021 Seattle Residential Code, which has been in effect since November 15, 2024.
When a deck permit in Seattle is required
SDCI’s Decks page lists three triggers. You need a permit to build a deck if it is:
- More than 18 inches above the ground
- A roof deck, meaning it is built on top of part of the building
- In an environmentally critical area (ECA), such as a landslide-prone or flood-prone area
The 18-inch figure comes from the Seattle Residential Code, Section R105.2, which exempts “platforms, walks and driveways not more than 18 inches above grade and not over any basement or story below.”
Two details in that sentence matter. The exemption has no size limit, so a large low deck can still be exempt. And it does not apply to a platform over a basement or story, so a low deck built over a daylight basement or garage needs a permit regardless of height.
Attached versus detached decks
In many jurisdictions, attaching a deck to the house is what triggers a permit. Seattle’s exemption does not work that way. It is based on height and on what is underneath, and SDCI’s definition of a single-family deck covers decks that “may or may not be attached to a house.”
Attachment still matters structurally. A deck fastened to the house relies on the ledger, the board bolted to the house framing, to carry part of the load. SDCI requires the ledger to be connected so it will not pull away in an earthquake, and it points to the prescriptive connection in Seattle Residential Code Section R507.9.1.3 or to an engineered design.
When a permit may not be required
A deck that stays within the exemption still has to follow the rules. The code is explicit that work exempt from a permit must still comply with the building code and other city ordinances.
| Situation | Building permit? | Notes |
|---|---|---|
| Deck no more than 18 inches above grade, on the ground, outside any ECA | Generally no | Still must meet code. No setback limit applies at this height in Neighborhood Residential zones. |
| Deck more than 18 inches above grade | Yes | Most qualify for the simpler permit type described below. |
| Low deck over a basement, garage, or other story | Yes | The exemption excludes platforms over a story below. |
| Any deck in or near an ECA | Yes | A pre-application site visit comes first. |
| Roof deck | Yes | Requires the full addition or alteration permit. |
| Replacing a few deteriorated boards in kind | Generally no | Falls under minor repair if no load-bearing support is changed. |
The repair exemption deserves a careful read. The code exempts minor repairs or alterations valued at $6,000 or less in any six-month period, but only if the work does not include “the removal, reduction, alteration or relocation of any loadbearing support.” SDCI’s Do You Need a Permit? page adds that the $6,000 is the fair market value of labor and parts, even if you do the work yourself.
Rebuilding an entire deck that sits more than 18 inches above grade is new construction of load-bearing structure. Treat it as a project that needs a permit.
The two permit types SDCI uses for decks
SDCI says most decks require only a subject-to-field-inspection (STFI) construction permit. With an STFI permit, SDCI checks that the project qualifies and complies with the land use code, and the building inspector reviews building code requirements on site during inspections. You sign a statement acknowledging that the plans did not receive a complete code review before the permit was issued.
A deck needs the more involved addition or alteration construction permit, with full plan review, if it meets any of these criteria from SDCI’s Decks page:
- It will be more than 8 feet above the ground
- It includes beams 14 feet or longer
- It will be a roof deck
- It will be located in an environmentally critical area
- It has deck flooring that is a solid surface, with no gaps between boards
- It will be over 750 square feet in size
SDCI’s guidance on STFI permits also excludes decks located on a roof or above any enclosed space such as a basement, garage, or shed, along with projects that need special structural or geotechnical inspections and foundations that use piles.
The practical takeaway: an ordinary backyard deck a few feet off the ground usually takes the simpler path. A tall deck on a sloped lot, a waterproof deck over living space, or a rooftop deck does not.
Deck setback requirements in Seattle
Zoning is separate from the building code, and it limits where a deck can sit on the lot. Seattle rewrote its Neighborhood Residential (NR) zone standards in an ordinance that took effect in early 2026. The old “required yards” are now called setbacks, and the section numbers changed, so older articles and even some older city handouts are out of date.
Under the current rules for NR zones:
- Unenclosed structures no more than 18 inches above existing or finished grade, whichever is lower, are allowed in any required setback. Decks are named specifically.
- A deck higher than 18 inches has to stay out of the setbacks.
SDCI summarizes the setbacks this way: a deck more than 18 inches above the ground cannot be within 10 to 15 feet of the front property line, within 3 to 5 feet of either side property line, or within 5, 10, or 15 feet of the rear property line, depending on the number of dwelling units on the lot.
Those ranges exist because the setback depends on the lot. The front setback is 15 feet for lots with one or two dwelling units and 10 feet for lots with three or more. Side setbacks are a 5-foot average with a 3-foot minimum on most lots. A rear setback may not be required at all where the lot backs onto an alley.
Other zones have their own rules. Lowrise zones, for example, allow some decks and balconies to project into setbacks under specific size limits. Check the zoning for your address before fixing the deck’s footprint.
Deck lot coverage in Seattle
Lot coverage is the share of the lot covered by structures. In NR zones the maximum is 50 percent.
Decks or parts of a deck that are 36 inches or less above existing grade are not counted. SDCI puts it plainly: it does not limit the size of decks that are less than 36 inches above the ground, unless the deck is in or near an ECA.
Above 36 inches, the deck counts. On a small lot with a large house, a detached garage, and an accessory dwelling, a raised deck can be the item that pushes the total over the limit.
The lot area used for the calculation can also shrink. Riparian corridors, wetlands and their buffers, and designated non-disturbance areas on steep slopes are excluded from lot size, which lowers the area you are allowed to cover.
Property conditions that change the permit path
Two decks with identical drawings can face different requirements because of where they are.
Environmentally critical areas. These include steep slopes, landslide-prone areas, liquefaction zones, and flood-prone areas. SDCI requires a pre-application site visit before you apply for any construction permit in or near an ECA, and it decides the permit type from that visit. A site that needs a geotechnical report or topographic survey does not qualify for an STFI permit.
Shoreline district. This covers land within 200 feet of Puget Sound, Lake Washington, Lake Union, the Ship Canal, Green Lake, the Duwamish River, and associated wetlands. Projects here need either a shoreline permit or written approval of an exemption before a construction permit can be issued.
Landmarks and historic districts. Exterior changes to a designated landmark, or to any building or site in one of the city’s historic districts, need a Certificate of Approval from the Department of Neighborhoods before work begins.
Flood hazard areas. Work in mapped special flood hazard areas carries additional requirements under the Seattle Municipal Code.
You can look up most of these overlays for a specific address through SDCI’s online GIS map before you design anything.
Drawings and information SDCI asks for
SDCI states that deck drawings rarely require a professional’s stamp, and that anyone with drafting skills may prepare them.
A site plan is required whenever you do exterior work. Per SDCI, it must show all structures on the site to scale, including existing and proposed decks, and the distances from structures to the property lines. This is how SDCI checks setbacks and lot coverage.
Beyond the site plan, expect to show how the deck is built: the framing layout, the size and spacing of joists and beams, post and footing locations, the ledger connection, guards, and stairs. SDCI does not currently publish a deck-specific drawing checklist, so confirm the submittal list when you apply. STFI applications also require a completed and signed STFI checklist.
The structural design has to meet the code’s loads. SDCI requires a minimum live load of 60 pounds per square foot for decks, which reflects a Washington State amendment and is higher than the 40 pounds per square foot used in much of the country. Span tables and online calculators based on 40 will undersize a Seattle deck.
Three related guides cover the parts inspectors look at most closely: deck footing requirements, the deck stair code in Washington, and deck railing height requirements.
Inspections
The permit holder is responsible for requesting each inspection. SDCI’s general list of construction inspections includes a site or first ground disturbance inspection before excavation, a foundation inspection before concrete is placed, framing inspections before the structure is covered, and a final inspection.
For a deck, that typically means the inspector sees the footing holes before concrete goes in, the framing and connections before they are hidden, and the finished deck with guards and stairs. The exact sequence for your project is listed on the permit, and it should be followed rather than assumed.
Single-family projects do not receive a certificate of occupancy. The permit closes when the final inspection is approved.
Deck permit fees in Seattle
SDCI does not charge a flat deck permit fee. Fees are based on the value of the project, meaning the estimated value of all labor and materials, and SDCI can set that value using its own valuation data.
The 2026 fee rules, in the SDCI Fee Subtitle, work like this:
- The project value is run through a table called the Development Fee Index.
- An STFI permit is charged a permit fee of 100 percent of that index amount and a plan review fee of 40 percent of it. A full addition or alteration permit is charged 100 percent for each.
- The minimum value-based permit fee is $292, which is also SDCI’s base fee and its standard hourly rate for 2026.
- A 5 percent technology fee is added to the total, plus a small state building code surcharge.
As an illustration only, using the 2026 table as we read it, a deck valued at $20,000 on an STFI permit works out to a little over $900 in SDCI fees. A smaller project lands closer to the minimums, and a deck that needs full plan review, a pre-application site visit, or hourly geotechnical or land use review costs more.
SDCI publishes a fee estimator spreadsheet each year. Use it, or ask SDCI, for the figure for your own project. Fees change every January, and any number quoted in an article, including the example above, should be treated as a planning figure.
Building without a permit
Skipping a required permit tends to surface later: during a home sale, an insurance claim, or a neighbor’s complaint. SDCI can require a permit after the fact, and that process may involve opening up finished work so an inspector can see the footings and connections.
There is also a practical reason to go through the process. The inspections are a second set of eyes on the ledger connection and the footings, which are the parts of a deck that are hardest to check once the boards are down.
Planning a deck that fits the rules
The permit answer for a specific property comes from five facts: how high the deck is at its highest point, what is underneath it, where it sits relative to the property lines, what zone and overlays apply to the lot, and how it is built.
Settle those before choosing a size and shape. Lowering a deck by a few inches, moving it out of a setback, or shortening a beam can change the permit type and the timeline. Seattle is also scheduled to move to the 2024 code editions no sooner than May 2027, so a project planned late in 2026 should confirm which edition will apply when the permit is filed.
If your project needs design changes or permit-ready drawings, our custom deck design service covers site measurement, zoning checks, and the SDCI submittal.
Frequently Asked Questions
Do I need a permit for a ground-level deck in Seattle?
Usually not, if the walking surface is no more than 18 inches above grade, the deck is not over a basement or story below, and the property is not in an environmentally critical area. The deck still has to meet the building code and the land use code even without a permit. Measure at the highest point above the ground, because a deck that is low at the house can exceed 18 inches at the far edge of a sloped yard.
Do I need a permit to replace deck boards in Seattle?
SDCI does not publish a deck-specific answer. The Seattle Residential Code exempts minor repairs valued at $6,000 or less in any six-month period, and in-kind replacement of deteriorated members, as long as no load-bearing support is removed, altered, or relocated. Replacing boards on a sound frame generally fits that description. Work on joists, beams, posts, or the ledger is work on load-bearing supports, so confirm with SDCI before starting.
Can I draw my own deck plans for a Seattle permit?
Yes. SDCI says deck drawings rarely require an architect's or engineer's stamp and that anyone with drafting skills may prepare them. You may still need an engineer for specific items, such as a ledger connection that does not follow the prescriptive method in the code, a glass guard, or a site with slope or soil concerns.
Does a deck count toward lot coverage in Seattle?
It depends on height. In Neighborhood Residential zones, decks or parts of a deck that are 36 inches or less above existing grade are not counted in lot coverage. Portions higher than 36 inches count toward the limit, which is 50 percent of the lot in those zones.
How long is a Seattle deck permit valid?
SDCI states that a subject-to-field-inspection construction permit, the type most decks receive, is valid for 18 months after the issue date. The project needs a final approved inspection to close the permit.
If the project needs design changes or permit-ready drawings, see how our custom deck design service handles planning and SDCI submittals.
Custom deck design service or call (425) 928-1172