
Deck Railing Height Requirements in Washington: Guardrail Code Explained
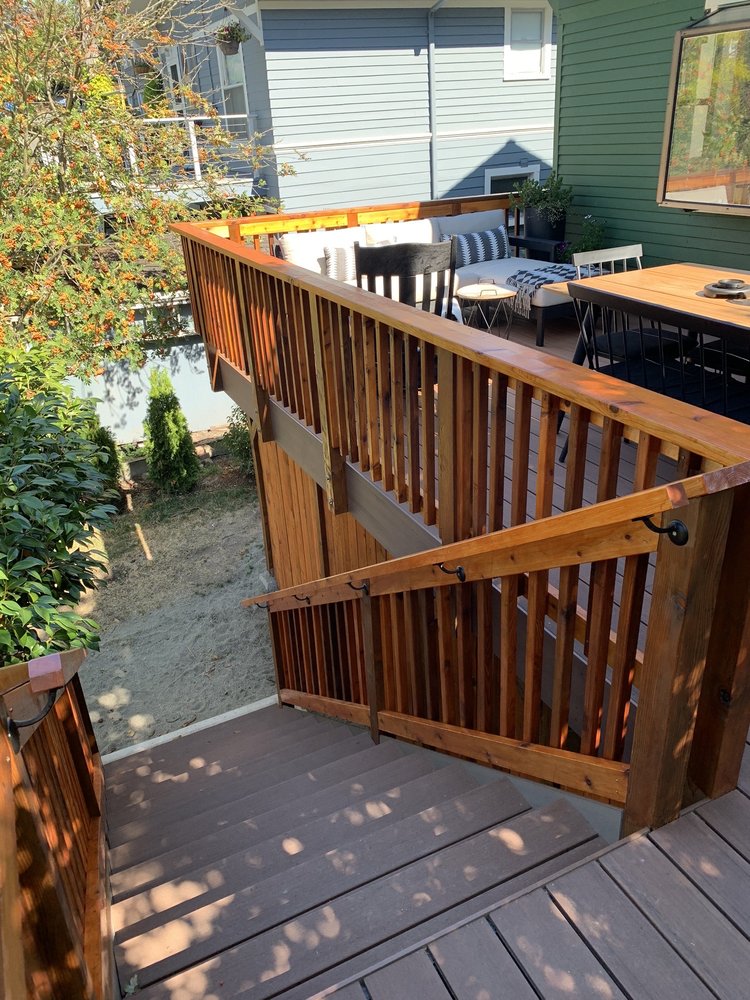
Deck railing height requirements in Washington come down to three numbers for a typical house. A guard is required when the deck surface is more than 30 inches above the ground. The guard must be at least 36 inches tall. Openings in it must be small enough that a 4-inch sphere cannot pass through.
Those figures apply to one- and two-family homes and townhouses, which are built under the residential code. Apartment buildings, condominiums, and commercial properties follow the building code, where the minimum guard height is 42 inches. That difference is the source of most of the conflicting advice online.
This guide explains which code applies to your deck, what each requirement means in practice, and how the rules treat stairs, glass, and cable systems.
Which code sets deck railing height requirements in Washington
Washington adopts the International Residential Code (IRC), a national model code, and then amends it. The current statewide edition is the 2021 IRC with Washington amendments in Chapter 51-51 of the Washington Administrative Code. The State Building Code Council made it effective on March 15, 2024.
Seattle adopts the state code with its own amendments as the Seattle Residential Code. The 2021 edition took effect in Seattle on November 15, 2024.
For guards, the layers line up. The 30-inch trigger and the 36-inch minimum height appear in the model code, in Washington’s amended text, and in Seattle’s code. Seattle has not raised the residential height to 42 inches. SDCI’s Decks page states it directly: a guardrail must be at least 36 inches tall with openings no more than 4 inches in diameter.
The State Building Code Council has announced that the 2024 code editions will take effect on May 3, 2027, and Seattle expects its 2024 codes no sooner than May 2027. If you are reading this after that date, confirm the numbers against the newer edition.
Residential code or building code
The Seattle Residential Code covers detached one- and two-family dwellings and townhouses not more than three stories above grade with a separate means of egress, plus their accessory structures. Other residential buildings, including apartments, condominiums, and three or more dwellings over a common garage, fall under the Seattle Building Code.
| Requirement | Residential code (houses, duplexes, townhouses) | Building code (apartments, condos, commercial) |
|---|---|---|
| Guard required when drop exceeds | 30 inches | 30 inches |
| Minimum guard height | 36 inches | 42 inches, with a 36-inch exception inside some dwelling units |
| Opening limit | 4-inch sphere | 4-inch sphere up to 36 inches high, 4-3/8 inches from 36 to 42 inches |
| Top rail load | 200 pounds concentrated | 50 pounds per linear foot and 200 pounds concentrated |
If you own a condo or a unit in a multifamily building, the deck guard is also likely a common element controlled by the association. Check before changing it.
Guard, handrail, and railing: three different things
Homeowners say “railing” for everything. The code uses two specific terms, and they have different rules.
A guard is a barrier at the open edge of a raised walking surface. Its job is to keep people from falling off. Height, opening size, and strength rules apply to it.
A handrail is the rail you hold while going up or down stairs. Its job is to give you something to grip. Its rules are about height above the stair treads and the size and shape of the grip.
On a set of deck stairs, you often need both: a guard along the open side and a handrail that a hand can wrap around. One assembly can do both jobs if it meets both sets of rules. The deck stair code guide covers the handrail side in detail.
When is a railing required on a deck
Under Section R312.1.1, guards are required along open-sided walking surfaces, including stairs, ramps, and landings, that are more than 30 inches above the floor or grade below. The measurement is taken vertically at any point within 36 inches horizontally of the edge.
That last clause matters on Seattle’s sloped lots. You do not measure only straight down from the deck edge. If the ground falls away so that the drop exceeds 30 inches anywhere within 3 feet of the edge, a guard is required at that edge.
A short example. A deck sits 26 inches above the lawn at its outer edge. Two feet beyond the edge, a rockery drops another 12 inches. Within the 36-inch zone the drop is 38 inches, so that side needs a guard.
The code also notes that insect screening does not count as a guard.
Note that this is a different threshold from the permit rule. In Seattle, a deck more than 18 inches above grade needs a permit, while a guard is required above 30 inches. A deck 24 inches high needs a permit and does not need a guard. The Seattle deck permit guide explains the permit side.
Deck guardrail height code
Section R312.1.2 requires guards to be not less than 36 inches high, measured vertically above the adjacent walking surface or, on stairs, above the line connecting the front edges of the treads.
Two exceptions apply on stairs:
- A guard on the open side of a stair may be 34 inches minimum, measured from the line connecting the tread nosings
- Where the top of the stair guard also serves as the handrail, the top must be between 34 and 38 inches
On the level part of the deck, measure from the surface of the deck boards to the top of the guard. Anything that raises the walking surface next to the guard, such as a built-up platform, reduces the effective height.
Thirty-six inches is a minimum. Taller guards are allowed, and some homeowners choose 42 inches on high decks for a greater sense of security. The trade-off is the view from a seated position.
Baluster spacing code
Balusters are the vertical pieces between the top and bottom rails. The code does not specify a spacing. It specifies a result: under Section R312.1.3, required guards cannot have openings that allow a 4-inch sphere to pass through, from the walking surface up to the required guard height.
The rule applies to every opening, including the gap between the bottom rail and the deck surface and the gap between a post and the house wall.
Stairs have two adjustments:
- The triangular opening formed by the tread, the riser, and the bottom rail of the guard is allowed to be larger, but it must not let a 6-inch sphere pass
- Guards on the open side of a stair must not have openings that let a 4-3/8-inch sphere pass
In practice, builders set balusters with a clear gap a little under 4 inches so the finished guard passes after the wood shrinks. For cable systems, the opening is judged with the cables deflected, which is why cable is installed at closer spacing and under tension. Those spacing choices are contractor practice. The legal requirement is the sphere test.
Horizontal rails and the “ladder effect”
You may read that horizontal rails are prohibited because children can climb them. The current Washington and Seattle residential codes contain no such restriction. Horizontal boards, rods, and cables are allowed as long as they meet the opening and load rules.
Whether a climbable design suits a household with small children is a judgment call for the owner. It is not a code requirement.
How strong a deck guard has to be
Height and spacing are easy to see. Strength is where many existing guards fall short.
Table R301.5, as amended by Washington, requires guards and handrails to resist a single concentrated load of 200 pounds applied at any point along the top. For a guard, the load is applied downward and outward, away from the walking surface. The infill (balusters, panels, or cables) must resist a 50-pound load applied horizontally over one square foot.
The deck chapter adds connection rules in Section R507.10. Where 4x4 wood posts support a guard, they cannot be notched at the connection to the structure. Connections that rely only on fasteners driven into end grain are not permitted.
For a homeowner, the practical points are these:
- A post bolted through solid framing with blocking behind it is the standard approach
- A post held by a few nails or screws into the rim board will not carry the required load
- A notched post, common on older decks, is weakest exactly where the load is highest
If a guard post moves when you lean on it, treat that as a safety item. Our checklist of signs a deck is unsafe explains how to check it without overloading it.
Glass guardrail requirements in Seattle
Glass guards are popular on view decks, and they bring additional rules.
Under the residential code, Section R308.4.4 treats all glazing in guards and railings as a hazardous location, regardless of its size or height. That means safety glazing is required. Where glass panels act as structural balusters, Section R308.4.4.1 requires an attached top rail or handrail supported by at least three glass panels, or otherwise supported so it stays in place if one panel fails.
The load table also applies a load adjustment factor of 4 to glazing used in handrail assemblies and guards. In plain terms, the glass has to be designed with a much larger safety margin than wood or metal.
SDCI’s deck guidance refers glass guardrails to Seattle Building Code Sections 1015.2.1 and 2407 and notes that you may need an engineer. Section 2407 is the stricter standard, calling for laminated glass in most cases. Because SDCI points to it even for houses, confirm what will be accepted for your project before ordering panels.
The practical route is a tested, engineered glass guard system with documentation that can be submitted with the permit, installed exactly as its instructions specify.
What about an existing railing that is lower than 36 inches
Older decks often have guards around 32 to 34 inches, wide baluster spacing, or notched posts. The code governs new work, and a like-for-like minor repair does not automatically require rebuilding everything to the current edition.
When a guard is replaced, or the deck is rebuilt, the new guard has to meet the current requirements. How far that extends in a partial repair depends on the scope, and the inspector has the final word on a permitted project.
Setting the legal question aside, a guard that is low, widely spaced, or loose on a deck more than a few feet high is worth correcting for its own sake.
A quick way to check your own guard
You can check the basics in ten minutes with a tape measure:
- Measure the drop from the deck surface to the ground at each edge, including within 3 feet beyond the edge. More than 30 inches means a guard is required there.
- Measure from the deck surface to the top of the guard. On a house, it should be at least 36 inches.
- Check the openings. Nothing should be wide enough for a 4-inch ball, including the gap under the bottom rail.
- Push firmly on the top rail at each post. It should feel solid.
- On stairs with four or more risers, confirm there is a rail you can wrap your hand around.
If the guard misses on any of these, the fix ranges from adding balusters to replacing the posts and their connections. A contractor who builds decks under the current Seattle code can tell you which applies.
Frequently Asked Questions
Is a 42-inch deck railing required in Seattle?
Not on a house. For one- and two-family dwellings and townhouses built under the Seattle Residential Code, the minimum guard height is 36 inches. The 42-inch minimum comes from the Seattle Building Code, which governs apartments, condominiums, commercial buildings, and some multi-unit configurations. You may build a taller guard on a house if you prefer one.
Does a deck 30 inches high or lower need a railing in Washington?
The code requires a guard only when the walking surface is more than 30 inches above the floor or grade below, measured at any point within 36 inches horizontally of the edge. A deck at or under that height is not required to have one. Many homeowners add a railing anyway for comfort, especially with children or older family members, or where the ground drops away just beyond the deck.
Are horizontal cable railings legal in Washington?
Yes. The current Washington and Seattle residential codes contain no rule against horizontal or climbable infill. Cable and horizontal rail systems have to meet the same opening limit as any other guard, meaning a 4-inch sphere cannot pass through, and the same load requirements. Because cables flex, they are typically spaced closer than 4 inches and kept under tension so the opening limit is still met when they are pushed apart.
Can a flat 2x6 on top of the guard serve as the handrail on deck stairs?
No. A flat 2x6 works as a guard cap, but it is too wide to meet the code's graspability dimensions for a handrail. Stairs with four or more risers need a handrail with a grip the hand can close around, such as a round rail 1-1/4 to 2 inches in diameter. The usual solution is a separate graspable rail mounted inside the guard.