
Deck Footing Requirements in Seattle and Washington
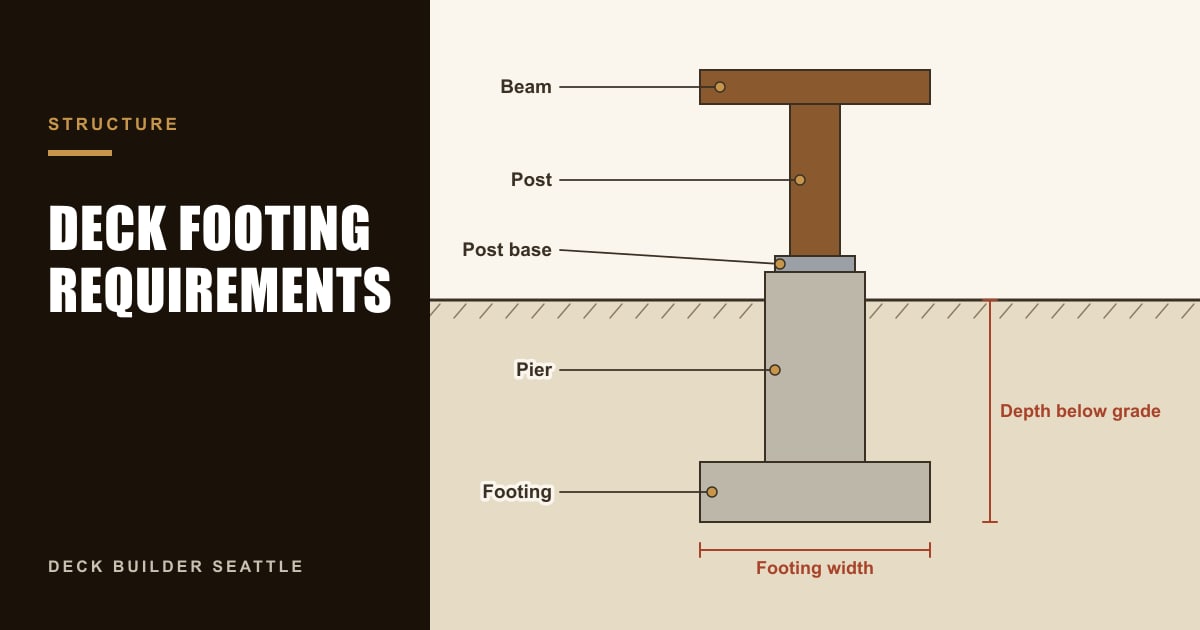
Deck footing requirements depend on the deck. There is no single footing size, depth, or spacing that works for every project. In Washington, footings are sized from a code table using two inputs: how much deck area each post supports and how much pressure the soil can bear. In Seattle, they must also sit at least 12 inches below undisturbed ground.
A footing is the concrete base that spreads a post’s load into the soil. It is the least visible part of a deck and the hardest to correct later, which is why inspectors look at the holes before any concrete is placed.
This guide explains how footing size, depth, and spacing are determined under the code in force in Seattle and Washington, and where site conditions take the question out of the standard tables.
Where deck footing requirements come from
Deck footings are covered by Section R507.3 of the International Residential Code. Washington adopted the 2021 edition with state amendments, effective March 15, 2024, and Seattle adopted it as the Seattle Residential Code, effective November 15, 2024. The text is published in Chapter 5 of the Seattle Residential Code.
One Washington amendment shapes everything else. The state requires decks to be designed for a live load of 60 pounds per square foot. The unamended national code uses 40. Live load is the weight of people, furniture, and anything else that comes and goes.
Because of that change, Washington removed the national footing, post, beam, and joist tables for decks and substituted its own, built on the higher load. Any chart, app, or article based on 40 pounds per square foot will produce footings that are too small for a deck here.
How deck footing size is determined
The code table needs two numbers.
Tributary area
Tributary area is the portion of the deck surface that a single post and footing supports. Each post carries the deck area halfway to the next support in every direction.
A simple example. A deck is attached to the house with a ledger, and a beam runs parallel to the house 12 feet out. The joists span from ledger to beam, so the beam carries half of that span, or 6 feet of deck width. If the posts under the beam are 10 feet apart, an interior post supports 6 feet by 10 feet, which is 60 square feet.
Change any part of that layout and the number changes. A longer joist span, a cantilever past the beam, or wider post spacing all increase the load on each footing.
Soil bearing capacity
Soil bearing capacity is the pressure the ground can support, in pounds per square foot (psf). Without a soils report, the code assigns presumptive values by soil type:
| Soil type | Presumptive bearing value |
|---|---|
| Sandy gravel or gravel | 3,000 psf |
| Sand, silty sand, clayey sand, silty or clayey gravel | 2,000 psf |
| Clay, sandy or silty clay, silt | 1,500 psf |
SDCI’s published guidance on common residential code requirements states that soil is assumed to be able to resist 2,000 psf, except in environmentally critical areas or where a site inspection indicates otherwise. A design that relies on a higher value needs justification from a geotechnical engineer.
Where soil is likely to be weaker than 1,500 psf, or shows signs of being compressible or shifting, the building official can require a soils investigation.
What the Washington footing table gives you
With tributary area and soil bearing value in hand, Washington’s Table R507.3.1 gives the minimum footing size. These rows are from the table as adopted in Seattle, for the single load case of 60 psf live load or 70 psf ground snow load:
| Tributary area | 1,500 psf soil | 2,000 psf soil | 3,000 psf soil |
|---|---|---|---|
| 20 sq ft | 12 in. square or 14 in. round, 6 in. thick | 11 in. square or 13 in. round, 6 in. thick | 9 in. square or 10 in. round, 6 in. thick |
| 40 sq ft | 18 in. square or 20 in. round, 6 in. thick | 15 in. square or 17 in. round, 6 in. thick | 12 in. square or 14 in. round, 6 in. thick |
| 60 sq ft | 21 in. square or 24 in. round, 8 in. thick | 19 in. square or 21 in. round, 6 in. thick | 15 in. square or 17 in. round, 6 in. thick |
| 100 sq ft | 28 in. square or 31 in. round, 11 in. thick | 24 in. square or 27 in. round, 9 in. thick | 20 in. square or 22 in. round, 7 in. thick |
The post in the earlier example, supporting 60 square feet on 2,000 psf soil, needs a footing at least 19 inches square or 21 inches in diameter. On 1,500 psf soil the same post needs 21 inches square or 24 inches round, and thicker concrete.
That is noticeably larger than the 12-inch tube forms many people picture. It is the clearest illustration of why a universal footing diameter does not exist.
The table allows interpolation between rows but not extrapolation beyond them. The footing must also be large enough for the post to bear on it completely. Always work from the full table in the adopted code, not from the excerpt above.
Deck footing depth in Washington and frost depth in Seattle
Section R507.3.2 requires deck footings to be placed not less than 12 inches below the undisturbed ground surface.
“Undisturbed” is the important word. Fill, topsoil, and soil that was dug up and put back do not count. On a lot that has been regraded, or near a foundation that was backfilled, the hole may need to go deeper than 12 inches to reach native soil.
Frost is the second depth consideration. Where a deck is attached to a frost-protected structure, which a house on a normal foundation is, Section R507.3.3 requires its footings to be protected from frost, usually by extending them below the local frost line.
Seattle’s table of local design criteria sets the frost line depth at 12 inches. So for a deck in the city, the 12-inch minimum depth and the frost depth coincide. Frost lines are set locally, and jurisdictions in colder parts of Washington require considerably deeper footings. Use the figure from the building department where the deck is being built.
Concrete pier spacing for a deck
Homeowners often ask how far apart the piers should be. The code does not set a footing spacing. Spacing is an outcome of the beam design.
Each post sits on a footing, and posts go where the beam needs support. How far a beam can span between posts depends on its size, the lumber species, and how much joist length it carries. Washington’s amended beam table gives those spans for the 60 psf load.
The pieces interact:
- Longer joist spans put more load on the beam, which shortens the distance it can span between posts
- A larger beam can span farther, which means fewer posts but a larger footing under each
- More posts mean smaller footings but more holes to dig and more obstructions under the deck
Good layout balances those. On a tight Seattle lot it also has to work around utilities, drainage lines, tree roots, and property line setbacks.
Posts and the post-to-footing connection
A footing is only as useful as the connection above it.
Post size and height. For single-level decks, wood post size comes from a code table based on the tributary area and the post height. The smallest post in the table is a 4x4, and the table tops out at a height of 14 feet. Taller decks, and multi-level decks, need engineering.
Lateral restraint. Posts bearing on concrete footings need to be held in place sideways, either by a manufactured connector or by embedding the post at least 12 inches in the surrounding soil or concrete pier. Where the soil is expansive, compressible, or shifting, the soil cannot be relied on for that restraint.
Treated wood. Wood in contact with the ground, or embedded in concrete that is in contact with the ground, has to be pressure-treated lumber labeled for ground contact. Field-cut ends are to be treated with preservative.
Hardware. Connectors and fasteners on decks must be corrosion-resistant, such as hot-dip galvanized or stainless steel. One provision is especially relevant around Puget Sound: fasteners and connectors exposed to salt water, or within 300 feet of a salt water shoreline, must be stainless steel.
Footing types
Poured concrete footings and piers. The standard approach. A pad of the required size at the bottom of the hole, often with a round pier formed above it that rises a few inches above grade. The diagram at the top of this article shows that arrangement.
Precast pier blocks. Allowed without footings only for small, low, free-standing decks, as described in the next section.
Engineered systems. The code permits “other approved structural systems,” which includes helical piles, pin piles, and proprietary pier systems. These are useful on slopes and in poor soil. In Seattle they require engineering, and foundations using piles do not qualify for the simpler subject-to-field-inspection permit.
When footings are not required
The code lists two exceptions, both for free-standing decks:
- A deck made of joists supported directly on grade over their entire length
- A deck that meets all three of these conditions: the joists bear directly on precast concrete pier blocks at grade with no beams or posts, the deck area is 200 square feet or less, and the walking surface is no more than 20 inches above grade at any point within 36 inches of the edge
These are narrow exceptions. A deck attached to the house, or one framed with posts and beams, does not qualify.
Low decks have their own trade-off. Framing close to the ground stays damp, so the lumber should be rated for ground contact and the space underneath needs airflow and drainage.
Seattle site conditions that change the answer
The code tables assume ordinary, level ground. Many Seattle lots are not that.
Slopes. The code has separate requirements for structures on or next to slopes steeper than one unit vertical in three horizontal, and it allows the building official to require an engineer’s investigation. Footings near the top of a slope generally need to be deeper or set back so they bear on stable soil.
Environmentally critical areas. Steep slope, landslide-prone, liquefaction-prone, and peat settlement areas are mapped by the city. A deck in or near one needs a pre-application site visit, and development in a landslide-prone area requires a geotechnical report. Our Seattle deck permit guide explains how that changes the permit path.
Fill and soft soil. Old fill is common in Seattle neighborhoods that were regraded or built on reclaimed land. Footings must bear on undisturbed or engineered soil, which can mean deeper holes or a different foundation type.
Seismic design. Seattle is in a high seismic design category. For decks, that shows up mainly in the connection to the house, where the code requires hold-down devices that transfer sideways loads into the building. Washington’s rule allows a deck no more than 30 inches above grade to be unattached, in which case its own posts and footings have to resist those loads.
Why online deck calculators fall short
Footing calculators are handy for a rough sense of scale. They cannot serve as the design for a specific deck, for a few reasons:
- Most assume a 40 psf live load, which is below Washington’s 60 psf requirement
- They ask you to choose a soil value you may have no basis for
- They do not know whether your soil is fill, whether the lot is in a mapped critical area, or how close the footing is to a slope
- They treat each post in isolation and do not check the beam, the posts, or the connection that go with it
- They do not account for concentrated loads such as a hot tub, a roof, or stairs landing on the deck
The same caution applies to DCA 6, the widely used prescriptive deck guide from the American Wood Council. It is a helpful reference for details, but its tables are based on a 40 psf live load and an earlier code edition, and it states that the adopted local code governs.
Signs of footing trouble on an existing deck
Footings on an older deck cannot be seen directly, but their problems show up above ground: a corner that has dropped, a post that leans or has shifted off center, concrete that has cracked or tilted, or a gap opening between a post and its beam.
Any of those calls for a closer look before the deck carries a crowd. Our checklist of signs a deck is unsafe covers what to look for and what to leave to an inspector.
Getting footings right on a new deck
Footings are designed last and built first. The deck’s size, height, beam layout, and soil decide them, and the inspector checks the holes before concrete is poured.
For a specific project, the reliable sequence is to fix the layout, calculate the tributary area for each post, confirm the soil assumption, and size each footing from Washington’s table or have an engineer do it where the site demands. If you would like that handled as part of the build, our Seattle deck installation service includes footing layout and the permit drawings that show it.
Frequently Asked Questions
What is the frost depth in Seattle for deck footings?
The Seattle Residential Code lists a frost line depth of 12 inches in its table of local design criteria. Separately, the deck chapter requires footings to be placed at least 12 inches below the undisturbed ground surface. In Seattle the two requirements arrive at the same number. Colder parts of Washington set deeper frost lines, so check with the local building department outside the city.
Can I set a deck on precast concrete pier blocks?
Only a small, low, free-standing deck. The code waives footings for a free-standing deck where the joists bear directly on precast pier blocks at grade with no beams or posts, the deck is 200 square feet or less, and the walking surface is no more than 20 inches above grade within 36 inches of the edge. A deck that is attached to the house, taller, larger, or built with posts and beams needs footings sized from the code table or by an engineer.
How many footings does a deck need?
There is no standard count. The number follows from the beam layout: each post needs a footing, and post spacing is limited by how far the chosen beam can span under the required load. A small deck attached to the house might have two or three. A large or free-standing deck can have a dozen or more. Fewer, more widely spaced posts mean each footing carries more and has to be larger.
Can existing deck footings be reused for a new deck?
Sometimes. They need to be the right size for the new deck's loads, deep enough, in the right locations for the new beam layout, and free of settlement or cracking. Older footings were often sized for lighter loads than Washington now requires, and many are undersized or shallow. A contractor or inspector has to expose and measure them before they can be relied on.
Should deck posts be buried in concrete?
The common practice today is to set the post on top of the concrete in a metal post base that holds it slightly above the surface, so the end of the post can dry. The code does allow lateral restraint by embedding a post at least 12 inches in soil or a concrete pier, using lumber rated for ground contact, but buried post ends are a frequent location for decay in Seattle's wet soil.
Planning a new deck? See how footing layout, framing, and permits are handled on our Seattle deck installation page.
Deck installation service or call (425) 928-1172